
Water Views - Primary on Main















Address
538 Celebration Cove, Clyde, NC
Price
$ 2,875,000
Property Attributes
- ID#4424841
- TypeSingle Family
- Listing Status Active
- CountyHAYWOOD
- CityClyde
- AreaHaywood County
- NeighborhoodSaddlebrook Farms
- Zip28721
- Style
- Year Built2009
- Price$ 2,875,000
- Bedrooms3
- Full Bathrooms3
- Half Bathrooms1
- Sqr Footage3681
- Lot Size16.24 Acres
Data Source:
Canopy MLS
Property Description
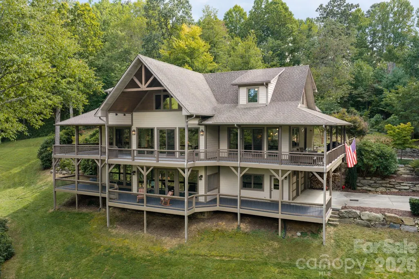
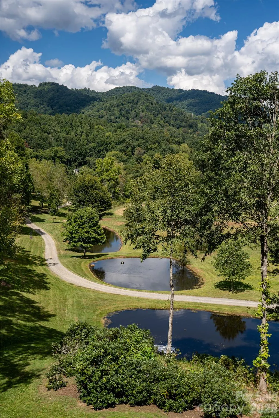
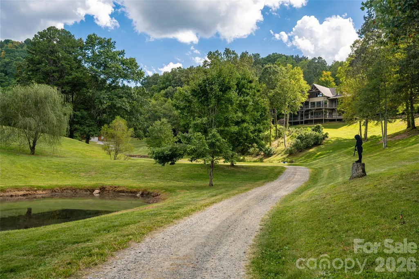
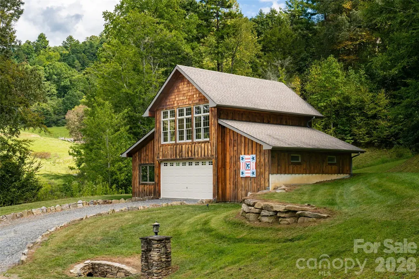
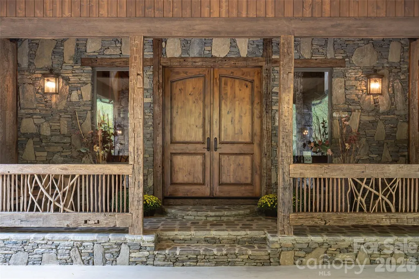
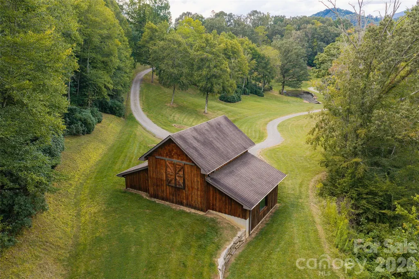
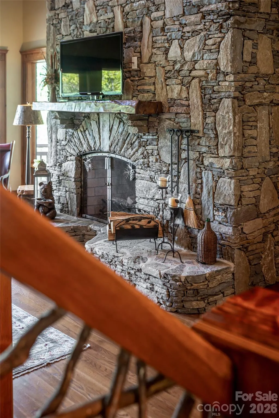
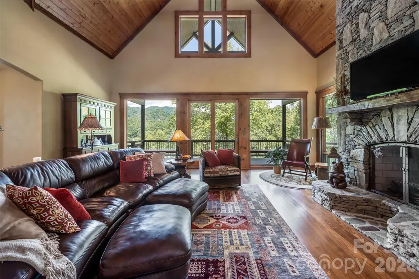
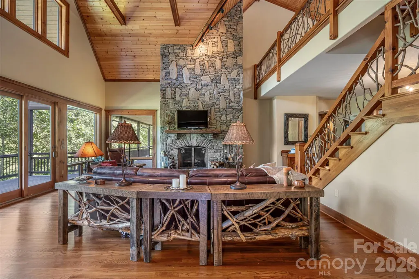
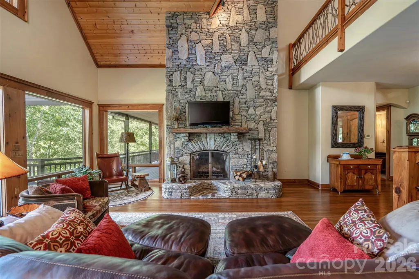
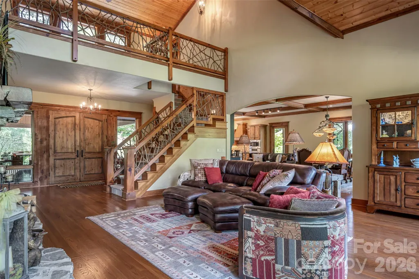
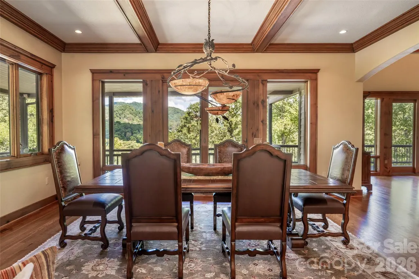
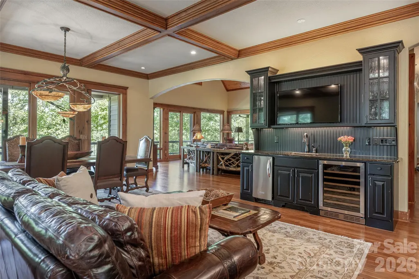
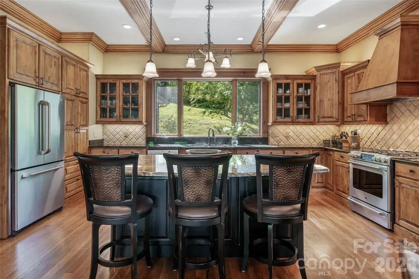
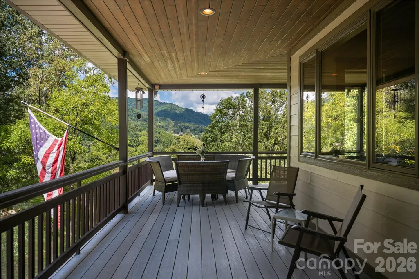
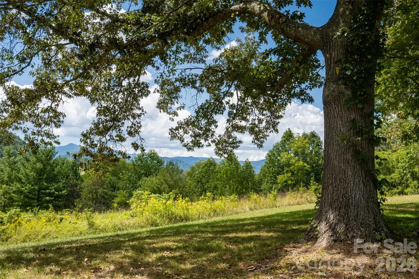
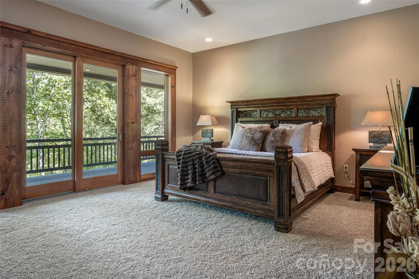
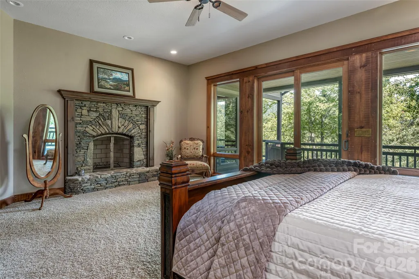
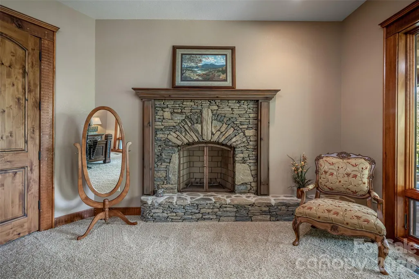
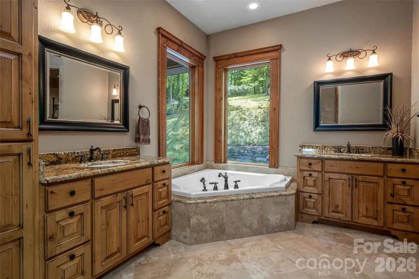
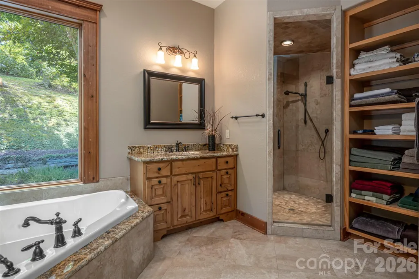
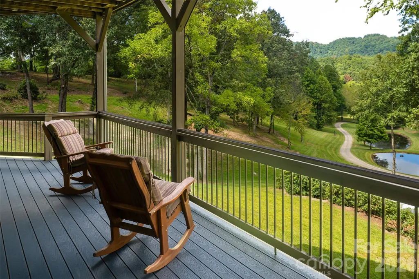
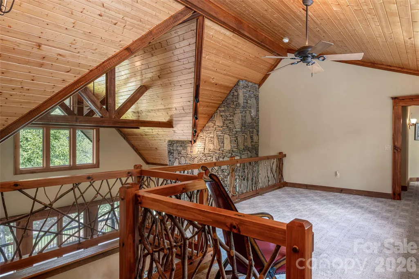
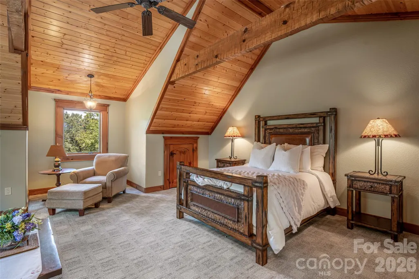
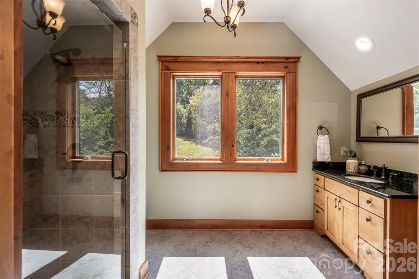
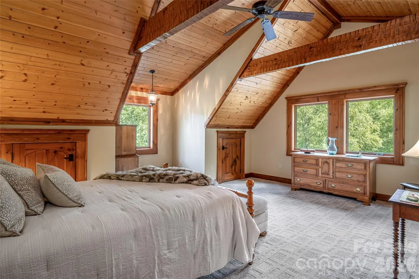
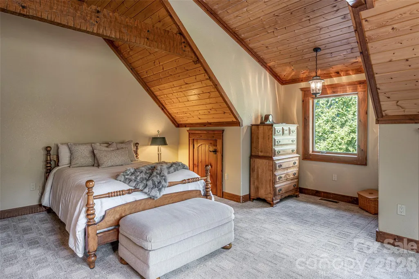
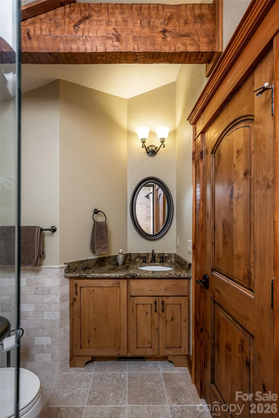
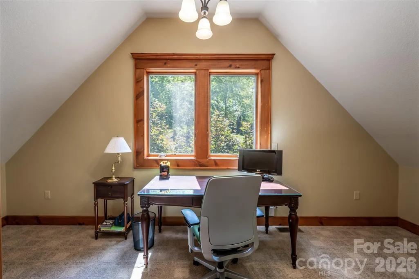
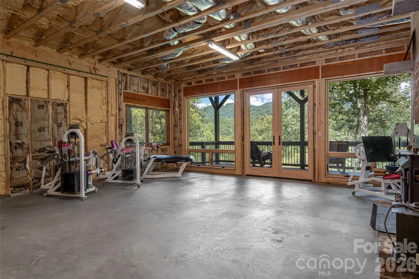
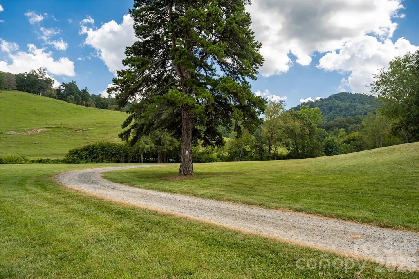
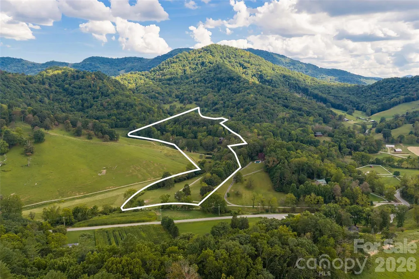
Some estates are defined by the home. Others by the land. This one is defined by both. Follow the ripple of Crabtree Creek along a gently winding road that reads like a storybook, past peaceful green space, & shimmering ponds until the main event reveals itself. A grand stone porte cochere welcomes you to a custom residence set on more than 16 private, unrestricted acres in the Upper Crabtree corridor, long known for its idyllic living, flowing streams & cool mountain breezes. The home was built by the area's preeminent custom builder, a name trusted in Western North Carolina for more than 45 years for the highest quality construction and an eye for artistry & intention. All around it, the land unfolds like a dream, a rare blend of pastoral grade, three ponds stocked with bass, bream & more, and meandering trails, offering far more usable ground than acreage of this size typically allows. The estate borders conservation land, so the energy & ambiance you feel here today is preserved tomorrow. Inside, the two story great room rises around a one of a kind floor to ceiling stone fireplace, the kind of centerpiece that cannot be replicated and does not need to be explained. Immaculate hardwood floors carry through the main living space, and the open chef's kitchen, keeping room & dining area flow effortlessly into one another, so cooking, conversation & gathering all happen together. The primary suite is its own sanctuary. A custom stone fireplace warms the room, and the bath offers double vanities with custom cabinetry, a walk in tile shower & a soaking tub framed by picture windows, alongside a large walk in closet. Upstairs, an oversized loft, two ensuite bedrooms & a dedicated office give family & guests room to spread out, with privacy built into the plan. With fiber optic internet available in the area, working from home here is not a pipe dream. The lower level is stubbed & ready to finish as desired. Currently serving as a home gym, it is envisioned as a bedroom suite & family room, which the four bedroom septic easily allows. The oversized attached two car garage adds extra storage. Step outside and the setting takes center stage. More than 2,400 square feet of covered decks wrap the home, looking out over rippling water, green fields, nearby mountains, and a sea of rhododendron & mountain laurel that shine through late spring & early summer. These are spaces that get lived in through all kinds of mountain weather, not just the perfect days. Past the decks, wandering trails wind throughout the property, around the ponds & across the grounds, so a scenic morning walk or an easy evening stroll never requires getting in the car. Your own personal network of paths is right outside the door, ready whenever you are, with preserved land along the border keeping the scenery unspoiled. Apart from the main residence, a separate 1,700 square foot barn expands what this estate can be. Today it offers generous, dedicated storage for everything a property of this scale calls for. Tomorrow it could become a guest house, giving visitors & extended family a retreat of their own while keeping the main home entirely yours. For buyers in the market for an equestrian estate, the barn, unrestricted acreage & gentle rolling terrain offer a natural setting to bringing horses home. Few estates offer so much flexibility already in place. Historic Waynesville is just 15 minutes away and Asheville is 30, close enough for all you need and far enough that you will rarely want to leave. Properties like this do not come along often. 16 usable acres with ponds, trails & protected surroundings. A home built by a master of the craft, with room to grow inside and out. A single owner who has cared for each detail to the highest level for years. It is the kind of estate that people spend a long time searching for and hold onto once they find it. For the buyer who has been waiting for the extraordinary, the wait is over. Welcome home.
| Elementary School | Middle School | High School |
|---|---|---|
| Riverbend Elementary School | Waynesville Middle School | Tuscola High School |
| Price History | |
|---|---|
| 9/22/2026 | Listed $2,875,000 |
General Features
| Living Area | 3681 |
|---|---|
| Sewer | Septic Installed |
| Heating | Heat Pump,Propane |
| Cooling | Ceiling Fan(s),Heat Pump |
| Appliances | Bar Fridge,Dishwasher,Disposal,Dryer,Exhaust Hood,Gas Range,Ice Maker,Microwave,Oven,Refrigerator,Washer |
| Garage Spaces | 2 |
| Patio/Porch Features | Covered,Deck,Front Porch,Rear Porch,Side Porch,Other - See Remarks |
| Construction Materials | Hardboard Siding,Stone |
| Year Built | 2009 |
| View | Mountain(s),Water,Year Round |
| Levels | One and One Half |
| Property Subtype | Single Family Residence |
| Parcel Number | 8639-65-2143 |
| County | Haywood |
| New Construction | No |
| Property Type | Residential |
| HOA | No |
| Subdivision Name | Saddlebrook Farms |
| Garage Y/N | Yes |
| Full Baths | 3 |
| Directions | from HWY 209 turn right on upper crabtree rd. Turn right onto Saddlebrook (over small bridge) and immediate left on Celebration cove. Stay straight on gravel road until you pass barn on left. House i |
| High School | Tuscola |
| City | Clyde |
| Senior Community Y/N | No |
| Lot Size Units | Acres |
| Carport Spaces | 2 |
| Carport Y/N | Yes |
| Elementary School | Riverbend |
| Middle/Junior High School | Waynesville |
| Additional Parcels Y/N | No |
| Virtual Tour | https://youtu.be/x_yBTfQvPsg |
| Builder Name | Scott Campbell |
| Standard Status | Active |
| CAR_HOASubjectTo | None |
| Construction Type | Site Built |
| Restrictions | No Restrictions |
| Tax Assessed Value | 828500 |
| Virtual Tour | https://youtu.be/x_yBTfQvPsg |
| Listing Terms | Cash,Conventional |
Interior Features
| Interior Amenities | Entrance Foyer,Open Floorplan,Storage,Walk-In Closet(s),Wet Bar,Other - See Remarks |
|---|---|
| Basement | Basement Garage Door,Bath/Stubbed,Daylight,Exterior Entry,Full,Interior Entry,Storage Space,Unfinished,Walk-Out Access,Walk-Up Access |
| Flooring | Carpet,Tile,Wood |
| Fireplace Features | Great Room,Primary Bedroom,Wood Burning,Wood Burning Stove,Other - See Remarks |
| Basement (Y/N) | Yes |
| Fireplace Y/N | Yes |
| Above Grade Finished Area | 3681 |
| Half Baths | 1 |
| Laundry Features | In Basement |
| Total Bedrooms | 3 |
| Total Baths | 4 |
| SqFt Main | 2224 |
| SqFt Garage | 700 |
| SqFt Upper | 1457 |
| Bedroom | 1 |
Exterior Features
| Parking Features | Basement,Driveway,Garage Faces Side,Other - See Remarks |
|---|---|
| Water Source | Well |
| Lot Size Area | 16.24 |
| Foundation Details | Basement |
| Road Surface Type | Concrete,Gravel,Paved |
| Other Parking | 2 car garage at basement level,2 car+ porte cochere at main level,Plus detached barn with garage door. |
| Covered Spaces | 2 |
| Other Equipment | Fuel Tank - Leased |
| Road Responsibility | Private Maintained Road |
| Main Level Garage YN | No |
Amenities
- Foreclosure
- Views
- Short Sale
- New Construction
- Adult 55+
- Lease To Own
- No HOA Fees
- Furnished
- Primary On Main
- Air Conditioning
- Seller Finance
- Green
- Fixer Upper
- Horse
- Golf
- Fireplace
- Deck
- Garage
- Basement
- Pool
Property vs Single Family Average in 28721
Price
Year Built
 Canopy MLS® Copyright ©2026 All rights reserved.
