
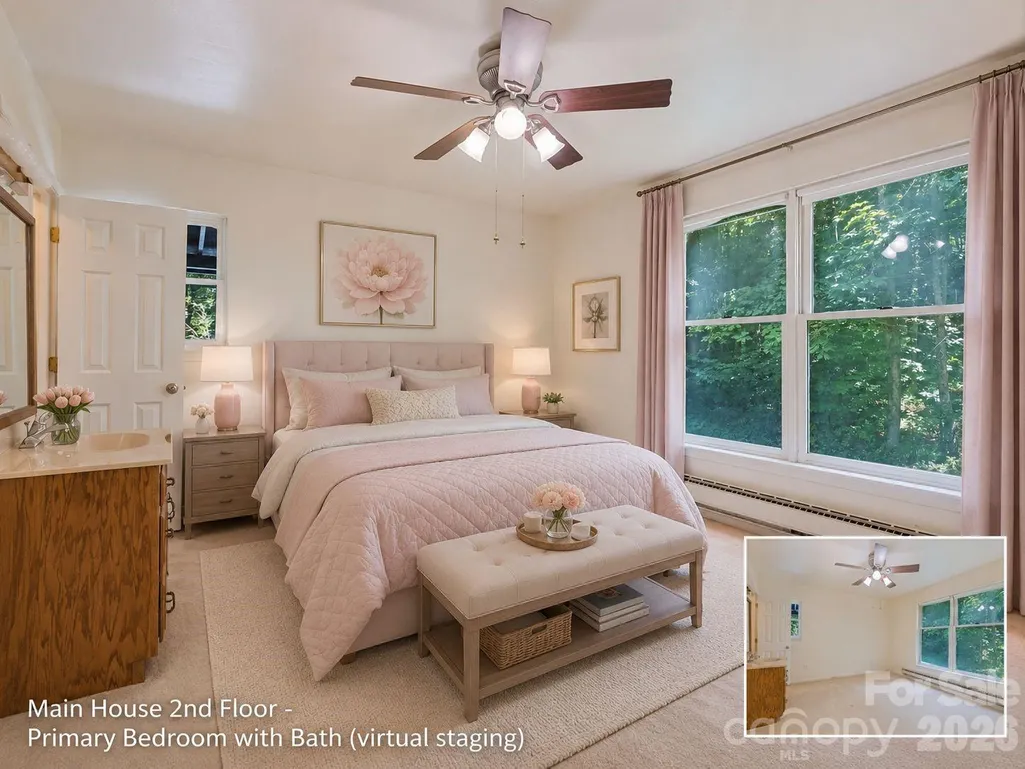
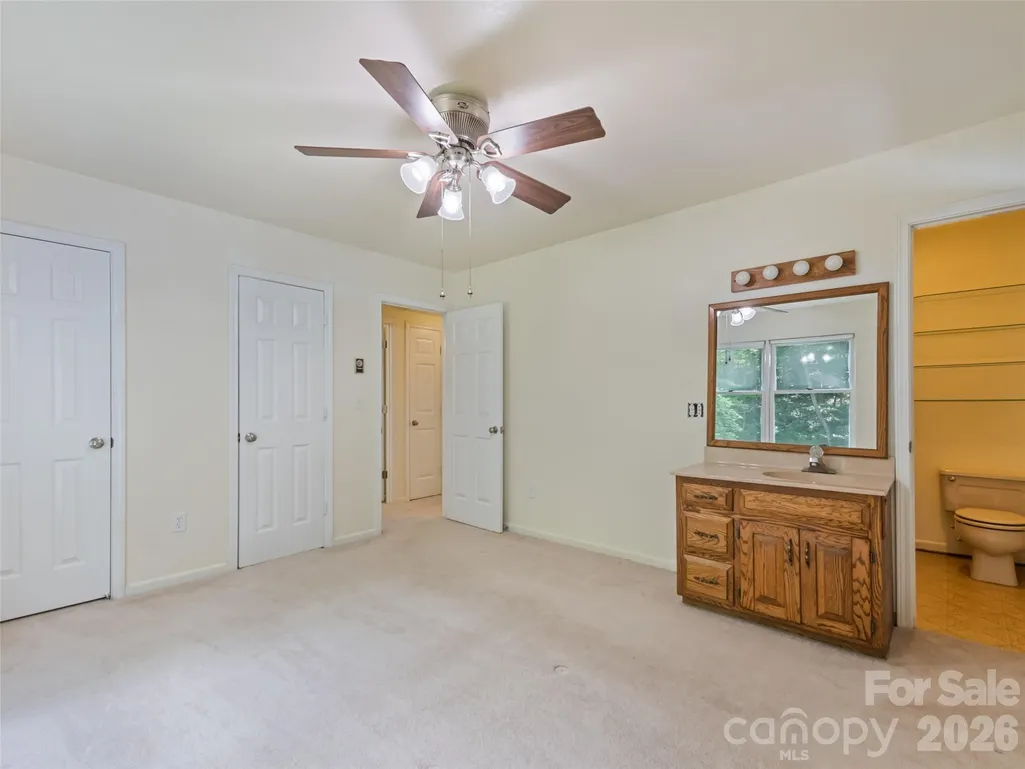
Views - Primary on Main










Address
80 Merrie Way, Waynesville, NC
Price
$ 725,000
Property Attributes
- ID#4402846
- TypeSingle Family
- Listing Status Active
- CountyHAYWOOD
- CityWaynesville
- AreaHaywood County
- NeighborhoodShadow Woods
- Zip28786
- Style
- Year Built1983
- Price$ 725,000
- Bedrooms6
- Full Bathrooms5
- Half Bathrooms0
- Sqr Footage3223
- Lot Size1.15 Acres
Data Source:
Canopy MLS
Property Description
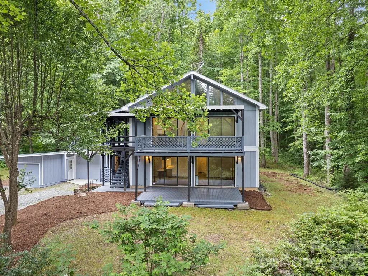
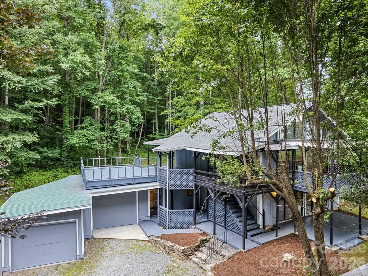
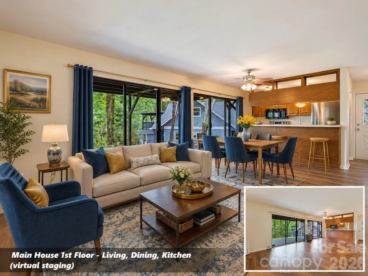
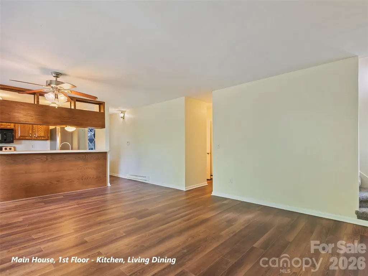
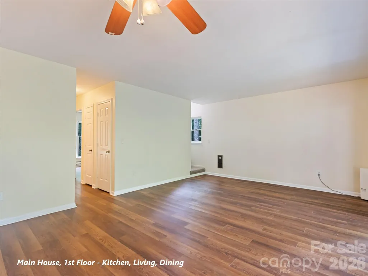
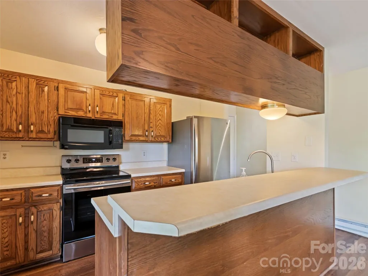
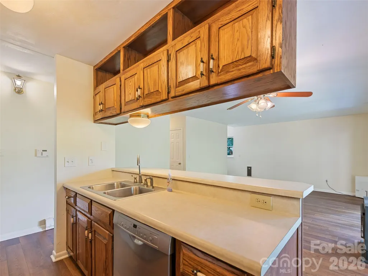
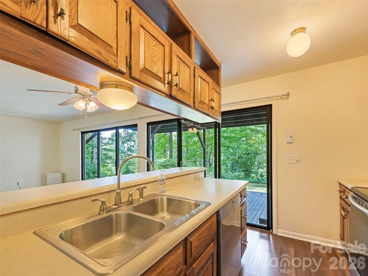
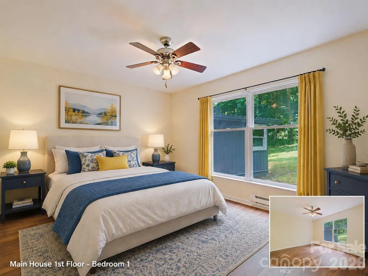
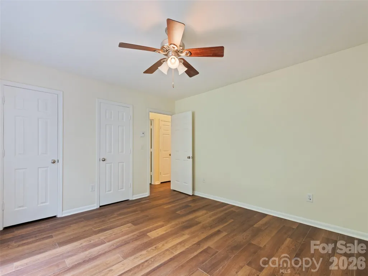
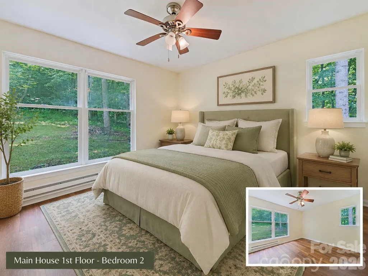
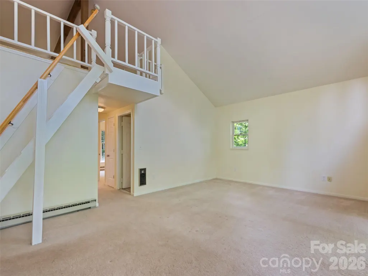
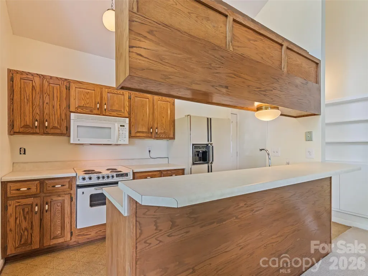
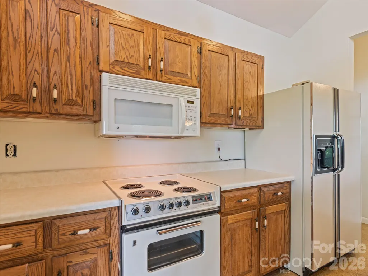
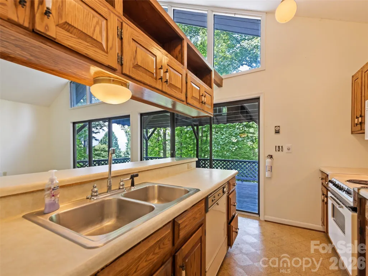
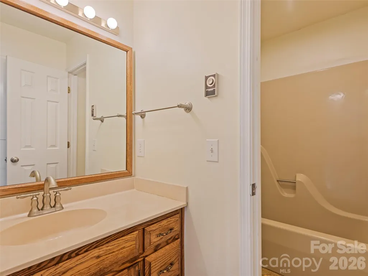
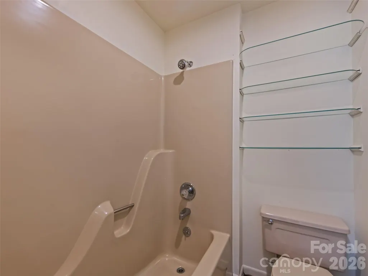
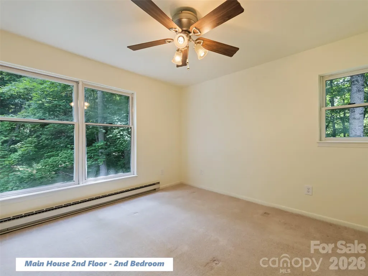
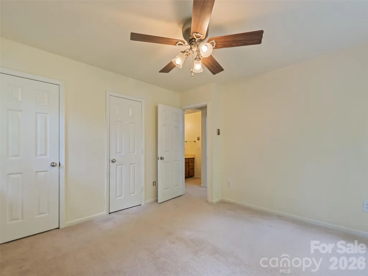
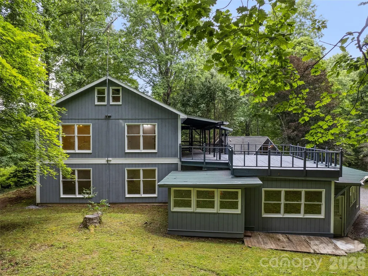
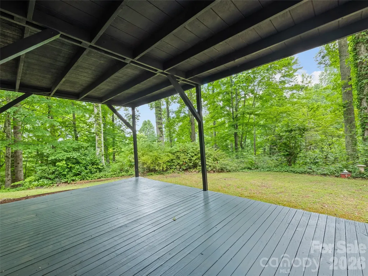
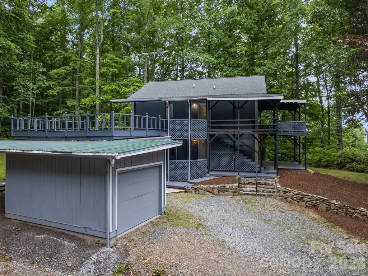
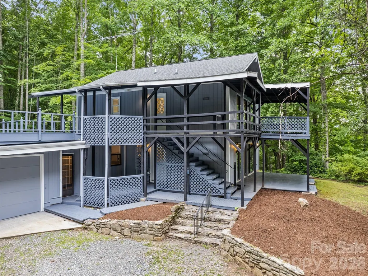
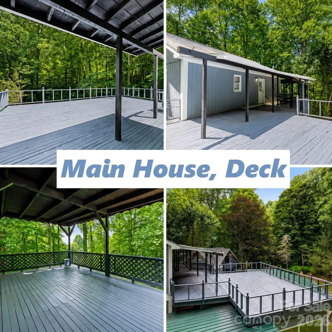
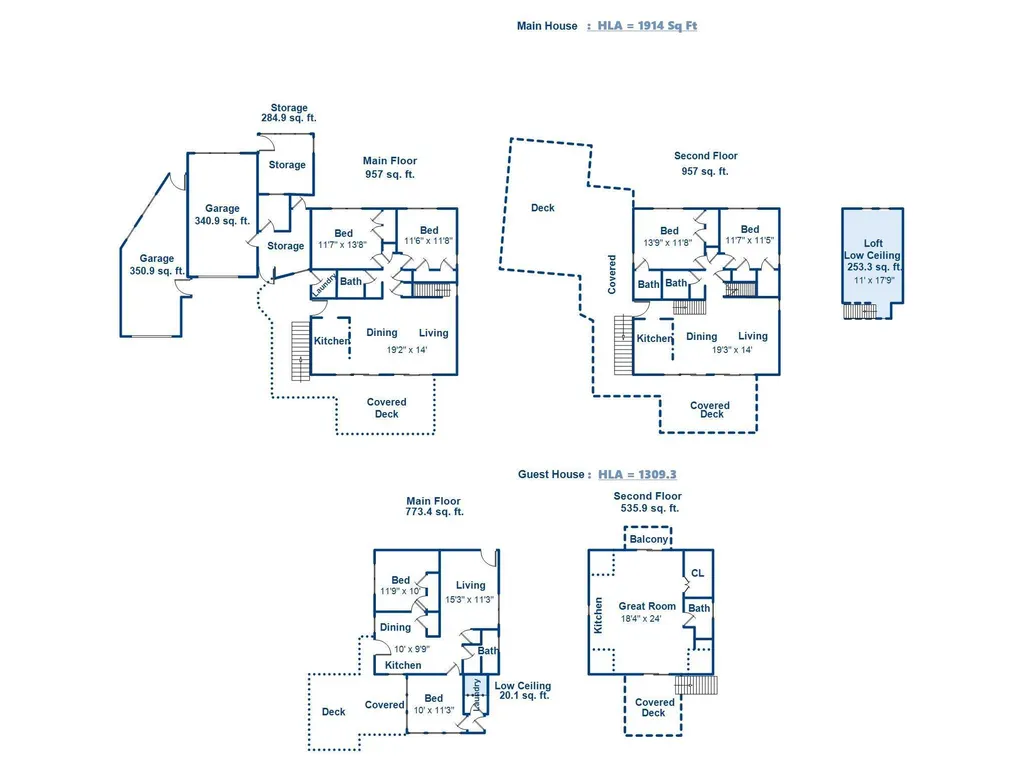
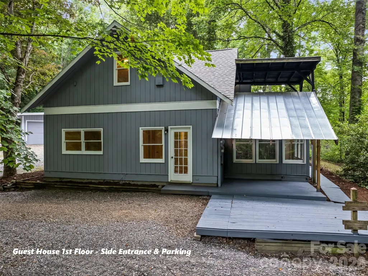
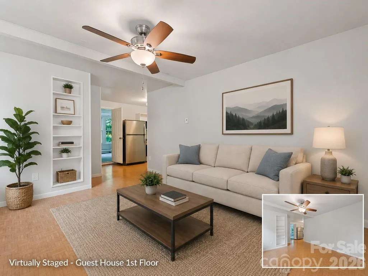
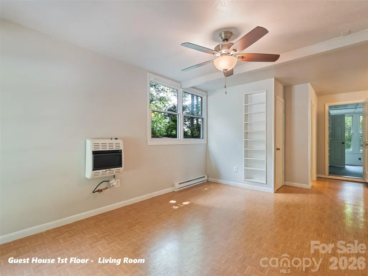
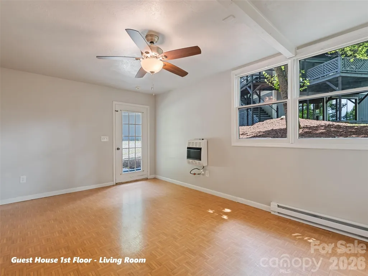
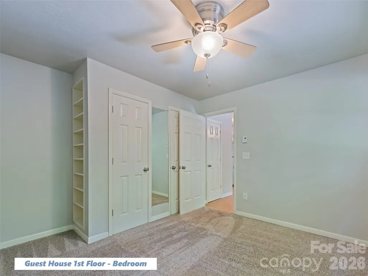
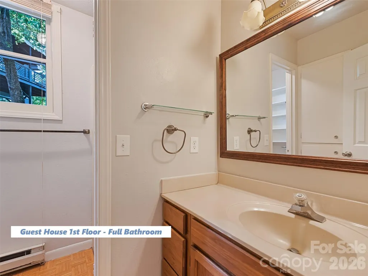
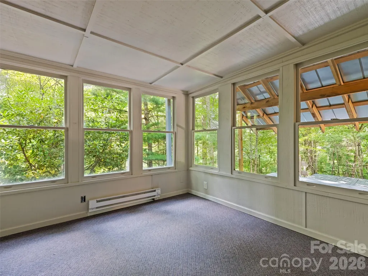
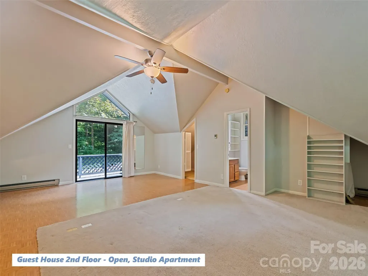
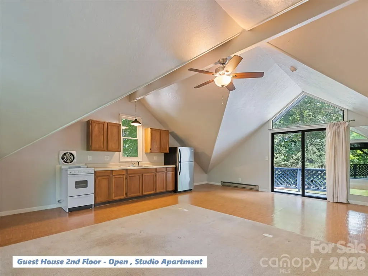
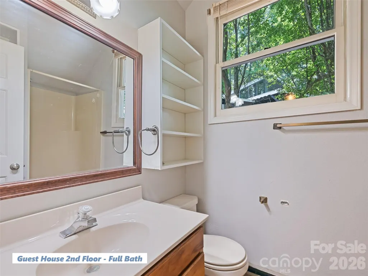
Discover exceptional flexibility and privacy in this Shadow Woods mountain property featuring a spacious main home plus a separate guest house on 1.15± private acres. Just minutes from downtown Waynesville, this unique property offers multiple living areas ideal for multi-generational living, extended family, frequent guests, or those seeking flexible work and recreation space. --- The main home offers three levels of living space with two bedrooms and a full bath on the main level, along with an open kitchen, dining and living area and access to a spacious deck. Upstairs, you'll find two additional bedrooms, two full baths, a second kitchen, dining and living area with cathedral ceilings, and another expansive deck where you can enjoy mountain views. A large loft provides additional flexible space. Separate entrances and an interior locking door allow the living areas to be used together or with additional privacy when desired. --- The separate guest house adds even more possibilities, with two bedrooms, a full bath, kitchen/dining area, living room and laundry on the main level. Upstairs is a bright 18' x 24' studio-style space with an open kitchen, living and sleeping area plus a full bath. --- Covered porches on both levels of both homes create inviting outdoor spaces, while two single-car garages, workshop/storage areas and additional parking provide excellent functionality. Recent improvements include a new main house roof in 2022, guest house roof in 2020, and freshly painted interiors and exteriors. --- Whether you're looking for a mountain retreat with room for everyone, a property for multi-generational living, or simply the flexibility of separate living spaces, 80 Merrie Way offers possibilities that are difficult to find in one property.
| Elementary School | Middle School | High School |
|---|---|---|
| Junaluska Elementary School | Waynesville Middle School | Tuscola High School |
| Price History | |
|---|---|
| 7/10/2026 | Listed $749,000 |
| 8/20/2026 | 4$725,000 |
General Features
| Living Area | 1914 |
|---|---|
| Sewer | Septic Installed |
| Heating | Baseboard,Propane,Space Heater |
| Cooling | N/A,None |
| Utilities | Electricity Connected,Propane,Satellite Internet Available |
| Roof | Composition |
| Appliances | Dishwasher,Electric Range,Electric Water Heater,Microwave,Refrigerator,Washer/Dryer |
| Zoning | None |
| HOA Fee | 500 |
| Garage Spaces | 2 |
| Construction Materials | Wood |
| Exclusions | Blossman,Leased Undergound Tank |
| Year Built | 1983 |
| View | Long Range,Mountain(s) |
| Levels | Two |
| Property Subtype | Single Family Residence |
| Parcel Number | 8635-28-7760 |
| Elevation | 3500 |
| Assoc Fee Paid Per | Annually |
| County | Haywood |
| New Construction | No |
| Property Type | Residential |
| HOA | Yes |
| Subdivision Name | Shadow Woods |
| Garage Y/N | Yes |
| Other Structures | Workshop |
| Full Baths | 5 |
| Directions | From RATCLIFF COVE RD turn onto OLD COUNTRY RD and continue to a left onto MERRIE Way. The house is on the right. Ample room for multiple vehicles to park. |
| High School | Tuscola |
| City | Waynesville |
| Association Name | Shadow Woods HOA |
| Senior Community Y/N | No |
| Open Parking Spaces | 6 |
| Lot Size Units | Acres |
| Carport Y/N | No |
| Elementary School | Junaluska |
| Middle/Junior High School | Waynesville |
| Additional Parcels Y/N | No |
| Virtual Tour | https://www.searchallproperties.com/listings/3487230/vtour?theme=1 |
| Standard Status | Active |
| CAR_HOASubjectTo | Required |
| Construction Type | Site Built |
| Tax Assessed Value | 404100 |
| Virtual Tour | https://www.searchallproperties.com/listings/3487230/vtour?theme=1 |
Interior Features
| Interior Amenities | Breakfast Bar,Built-in Features,Open Floorplan,Storage |
|---|---|
| Flooring | Carpet,Linoleum,Parquet |
| Basement (Y/N) | No |
| Fireplace Y/N | No |
| Above Grade Finished Area | 1914 |
| Laundry Features | Utility Room,Laundry Room,Main Level |
| Total Bedrooms | 6 |
| Total Baths | 5 |
| SqFt Main | 957 |
| SqFt Garage | 690 |
| SqFt Upper | 957 |
| Bedroom | 2 |
Exterior Features
| Parking Features | Driveway,Attached Garage,Detached Garage |
|---|---|
| Lot Features | Hilly,Private,Wooded,Views |
| Water Source | Well |
| Lot Size Area | 1.15 |
| Foundation Details | Slab |
| Road Surface Type | Gravel,Paved |
| Other Equipment | Fuel Tank - Leased |
| Road Responsibility | Private Maintained Road |
| Main Level Garage YN | Yes |
Amenities
- Foreclosure
- Views
- Short Sale
- New Construction
- Adult 55+
- Lease To Own
- No HOA Fees
- Furnished
- Primary On Main
- Air Conditioning
- Seller Finance
- Green
- Fixer Upper
- Horse
- Golf
- Fireplace
- Deck
- Garage
- Basement
- Pool
Property vs Single Family Average in 28786
Price
Year Built
Visits

