
Views - Primary on Main
Address
90 Summitt Street, Waynesville, NC
Price
$ 584,000
Property Attributes
- ID#4368440
- TypeSingle Family
- Listing Status Active
- CountyHAYWOOD
- CityWaynesville
- AreaHaywood County
- NeighborhoodBrookmont
- Zip28786
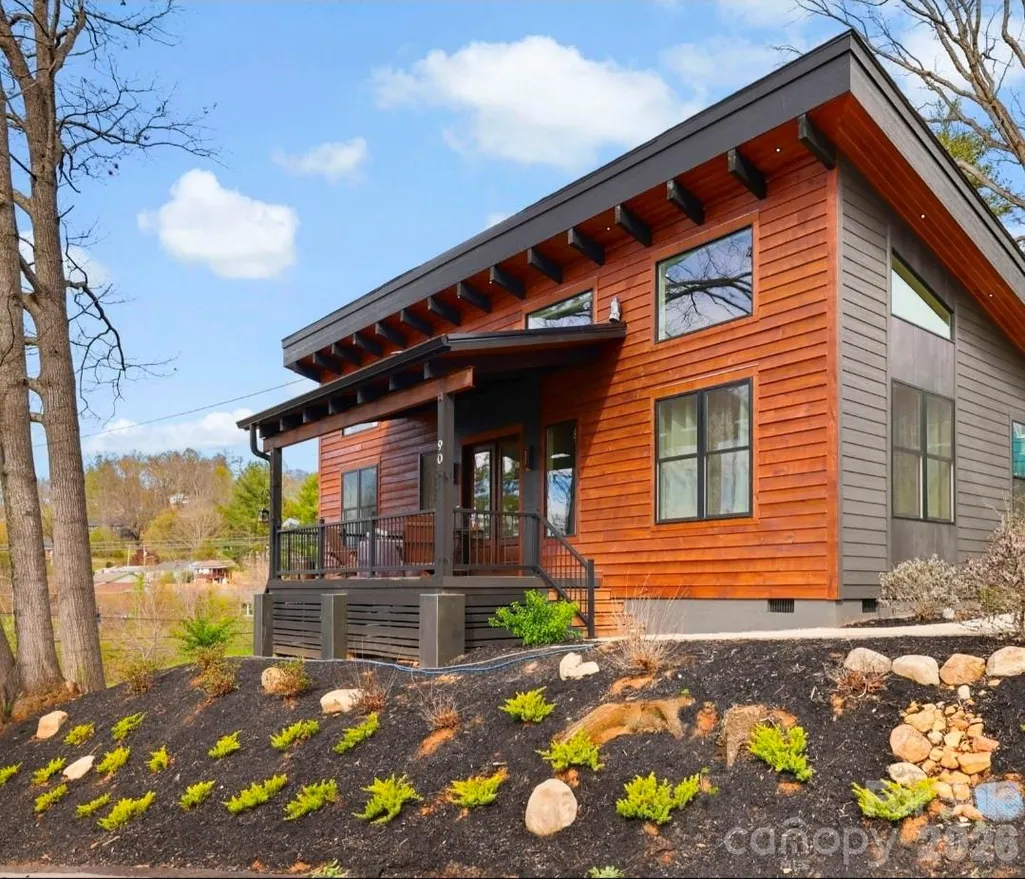
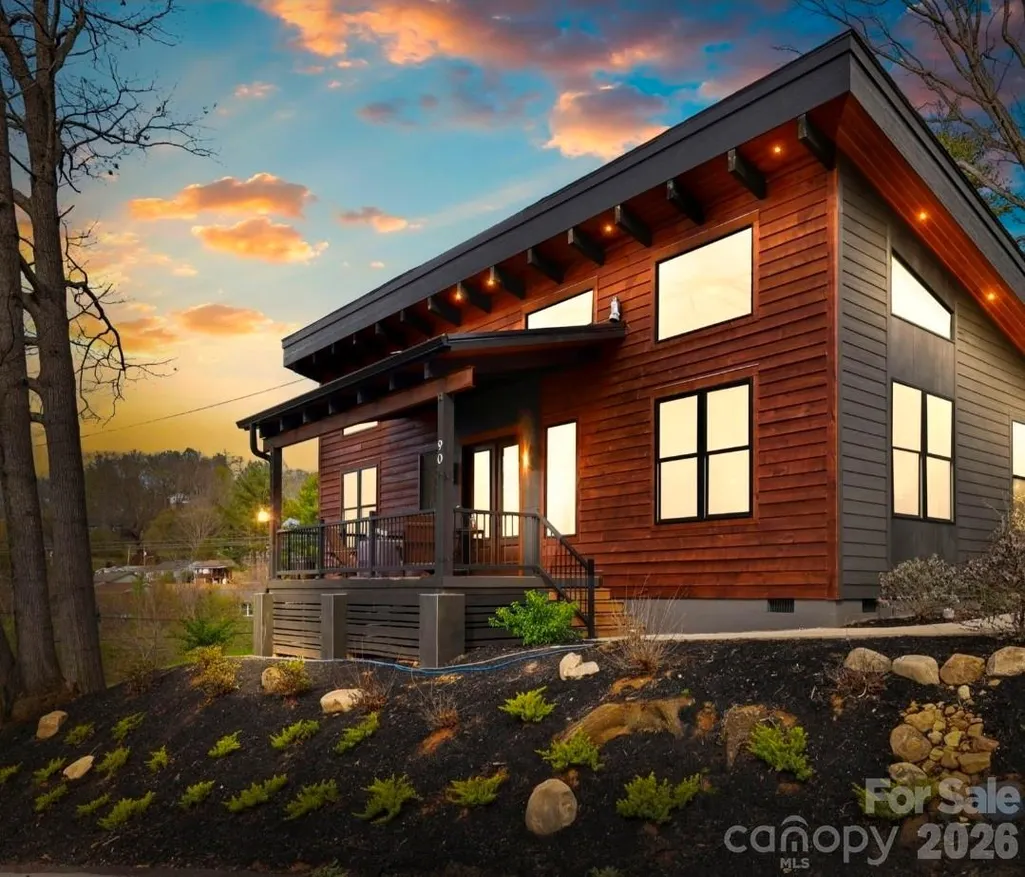
- StyleModern
- Year Built2023
- Price$ 584,000
- Bedrooms3
- Full Bathrooms2
- Half Bathrooms0
- Sqr Footage1514
- Lot Size0.2 Acres
Data Source:
Canopy MLS
Property Description
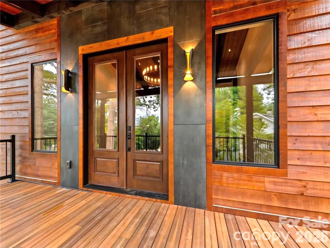
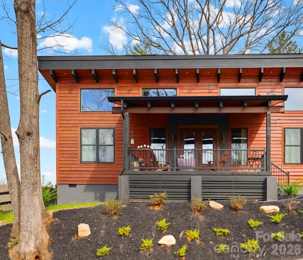
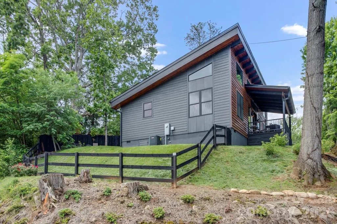
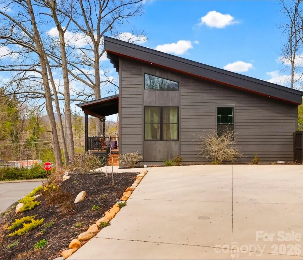
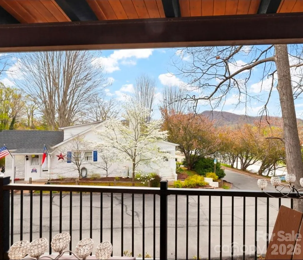
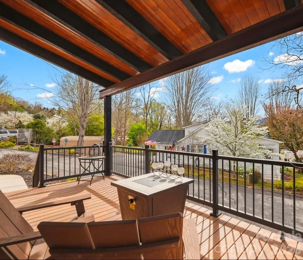
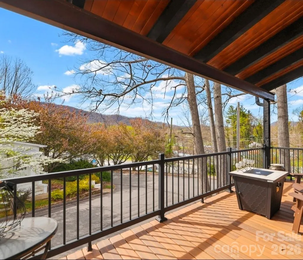
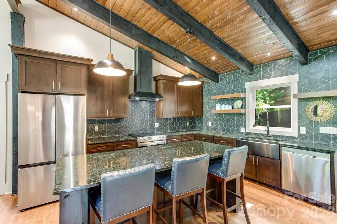
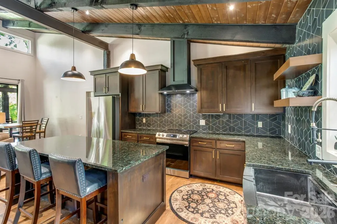
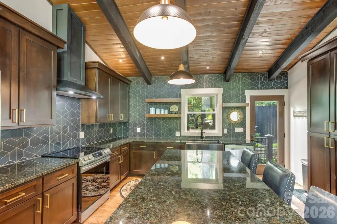
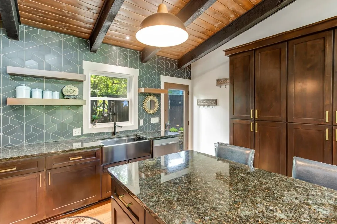
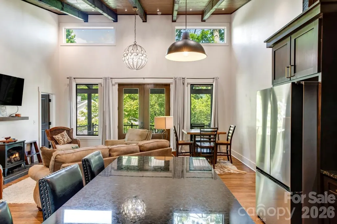
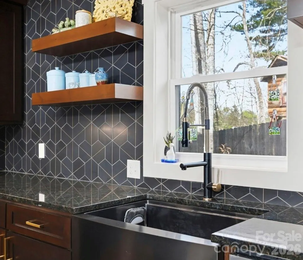
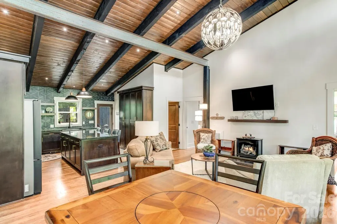
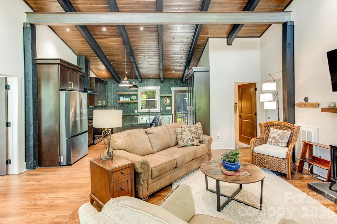
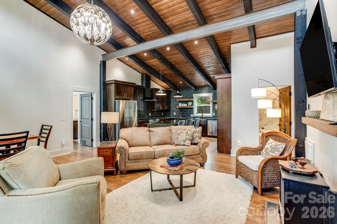
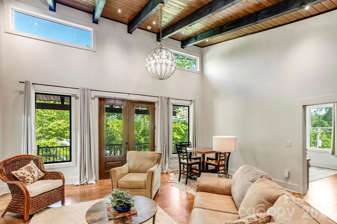
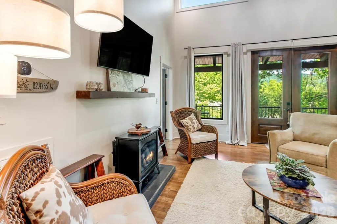
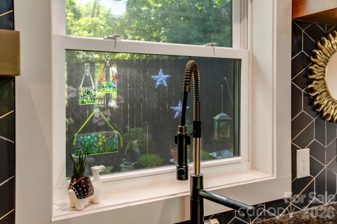
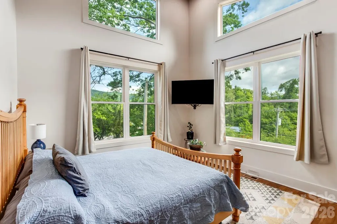
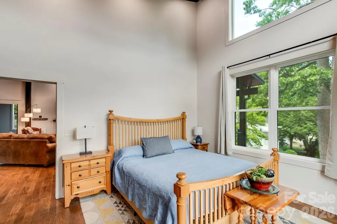
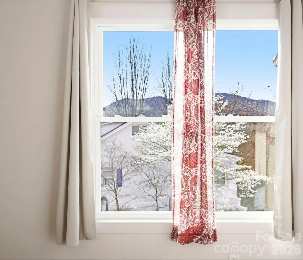
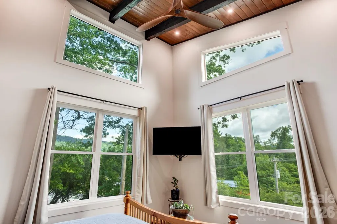
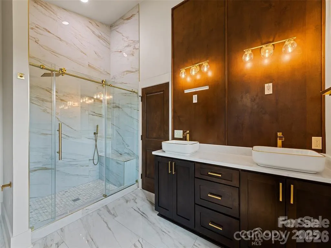
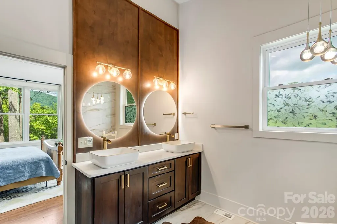
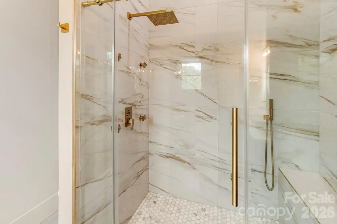
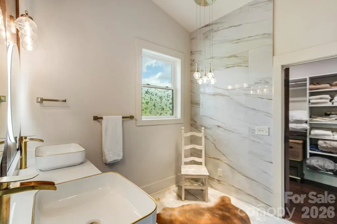
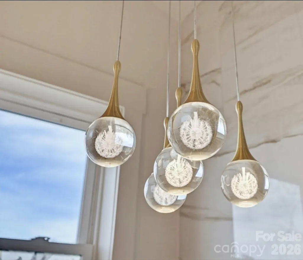
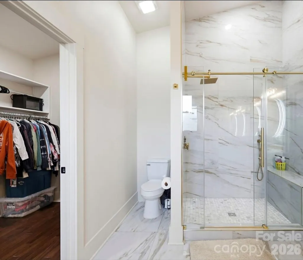
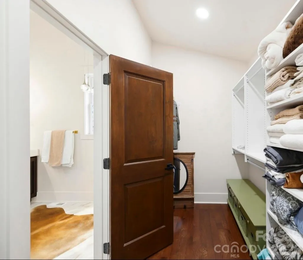
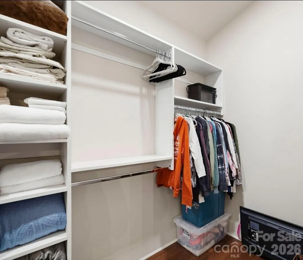
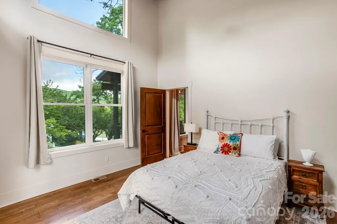
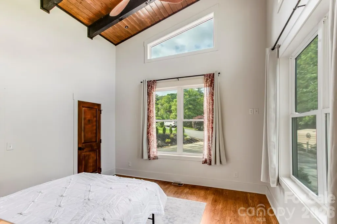
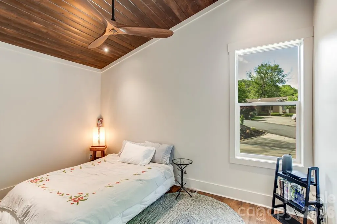
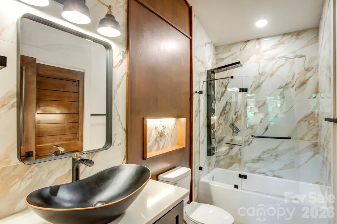
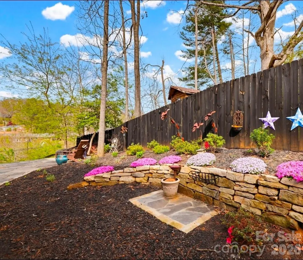
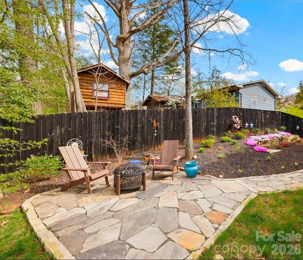
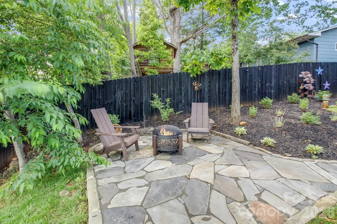
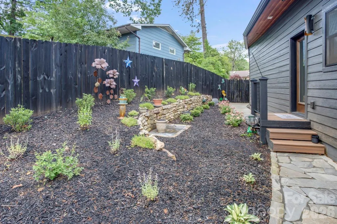
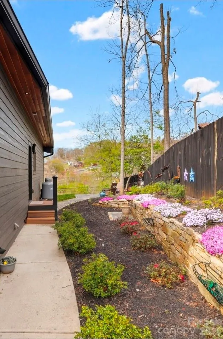
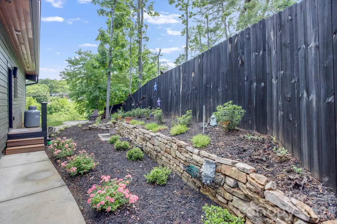
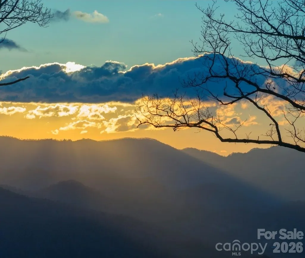
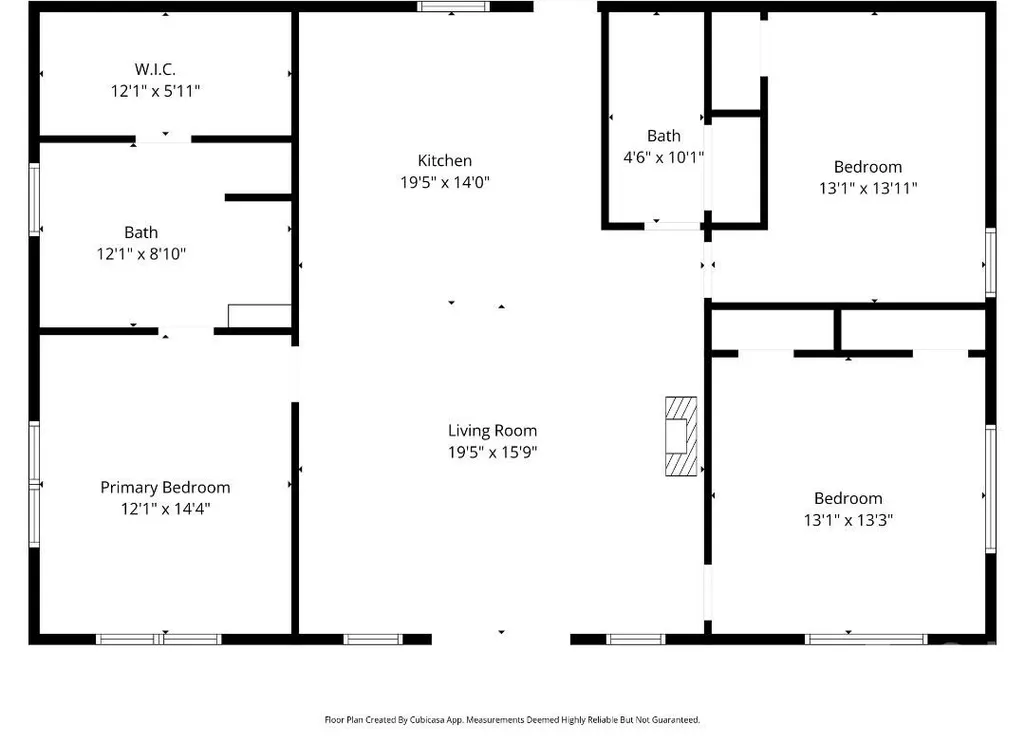
No HOA, no restrictions — short-term rental eligible (Airbnb/VRBO). Single story, 3-bed, 2-bath new construction (2023) with year-round mountain views, walking distance to downtown Waynesville, and city water and sewer. 1,514 sq ft of open floor plan living with vaulted tongue-and-groove ceilings, wood beams, hardwood and marble flooring, and a gas/propane fireplace. The kitchen features granite countertops, a black Italian marble backsplash, custom knotty alder cabinetry, farmhouse sink, kitchen island, pantry, and stainless steel appliances — all included, along with washer, dryer, and refrigerator. Split bedroom floor plan. Primary suite with vaulted ceilings, en-suite walk-in shower, walk-in closet, and built-ins. Second bath with shower-tub combo. Vessel sinks in both baths. Tankless water heater. Recessed lighting throughout. Metal roof. Outside: covered deck with tongue-and-groove ceilings and recessed lighting, west-facing fire pit with Blue Ridge and Smoky Mountain sunset views, natural stone pathway, perennial low-maintenance landscaping, and fenced backyard. Corner lot with parking for 4 vehicles. Half a mile to downtown Waynesville's restaurants, shops, and events. 30 minutes to Asheville, 40 minutes to AVL Airport. 40 Minutes to Cherokee Casino/Hotel, 40 Minutes to Bryson City. GREAT location in Haywood County!
| Elementary School | Middle School | High School |
|---|---|---|
| Junaluska Elementary School | Waynesville Middle School | Tuscola High School |
| Price History | |
|---|---|
| 4/10/2026 | Listed $594,000 |
| 7/24/2026 | 2$584,000 |
General Features
| Living Area | 1514 |
|---|---|
| Sewer | Public Sewer |
| Heating | Heat Pump |
| Cooling | Central Air |
| Utilities | Cable Available,Electricity Connected,Underground Power Lines,Underground Utilities,Wired Internet Available |
| Roof | Architectural Shingle,Metal |
| Appliances | Convection Oven,Dishwasher,Disposal,Dryer,Electric Oven,Electric Range,Exhaust Hood,Ice Maker,Plumbed For Ice Maker,Refrigerator with Ice Maker,Self Cleaning Oven,Tankless Water Heater,Washer,Washer/ |
| Development Status | Completed |
| Zoning | EW-UR |
| Patio/Porch Features | Covered,Deck,Front Porch,Porch |
| Architectural Style | Modern |
| Security Features | Carbon Monoxide Detector(s),Smoke Detector(s) |
| Construction Materials | Wood,Other - See Remarks |
| Year Built | 2023 |
| View | Mountain(s),Year Round |
| Levels | One |
| Property Subtype | Single Family Residence |
| Parcel Number | 8615-69-1597 |
| Elevation | 2500 |
| County | Haywood |
| New Construction | No |
| Property Type | Residential |
| HOA | No |
| Subdivision Name | Brookmont |
| Garage Y/N | No |
| Full Baths | 2 |
| Directions | Google Maps will guide directly to home-- From Asheville,take I-40 W toward Canton,to exit 27 US-64 W,US-74 W to Waynesville. Take exit 102 to US-276 S,right onto Russ Ave,Left on North Main St,right |
| High School | Tuscola |
| City | Waynesville |
| Senior Community Y/N | No |
| Lot Size Units | Acres |
| Carport Y/N | No |
| Elementary School | Junaluska |
| Middle/Junior High School | Waynesville |
| Additional Parcels Y/N | No |
| Standard Status | Active |
| CAR_HOASubjectTo | None |
| Construction Type | Site Built |
| Restrictions | No Restrictions,Short Term Rental Allowed,N/A |
| Tax Assessed Value | 290900 |
| Listing Terms | Cash,Conventional,FHA |
Interior Features
| Interior Amenities | Built-in Features,Cable Prewire,Kitchen Island,Open Floorplan,Pantry,Split Bedroom,Walk-In Closet(s) |
|---|---|
| Flooring | Marble,Wood |
| Fireplace Features | Family Room,Gas,Gas Log,Living Room,Propane |
| Basement (Y/N) | No |
| Window Features | Insulated Window(s) |
| Fireplace Y/N | Yes |
| Above Grade Finished Area | 1514 |
| Laundry Features | In Bathroom,Main Level |
| Total Bedrooms | 3 |
| Total Baths | 2 |
| SqFt Main | 1514 |
| Bedroom | 3 |
Exterior Features
| Exterior Amenities | Fire Pit |
|---|---|
| Fencing | Back Yard,Fenced,Partial |
| Parking Features | Driveway |
| Lot Features | Cleared,Corner Lot,Sloped,Views |
| Water Source | City |
| Lot Size Area | 0.2 |
| Foundation Details | Crawl Space |
| Road Surface Type | Concrete,Paved |
| Other Parking | Large concrete driveway and parking spaces - 4 vehicles |
| Other Equipment | Fuel Tank - Leased |
| Road Responsibility | Publicly Maintained Road |
| Main Level Garage YN | No |
Amenities
- Foreclosure
- Views
- Short Sale
- New Construction
- Adult 55+
- Lease To Own
- No HOA Fees
- Furnished
- Primary On Main
- Air Conditioning
- Seller Finance
- Green
- Fixer Upper
- Horse
- Golf
- Fireplace
- Deck
- Garage
- Basement
- Pool
Property vs Single Family Average in 28786
Price
Year Built
Visits
 Canopy MLS® Copyright ©2026 All rights reserved.
